The challenge
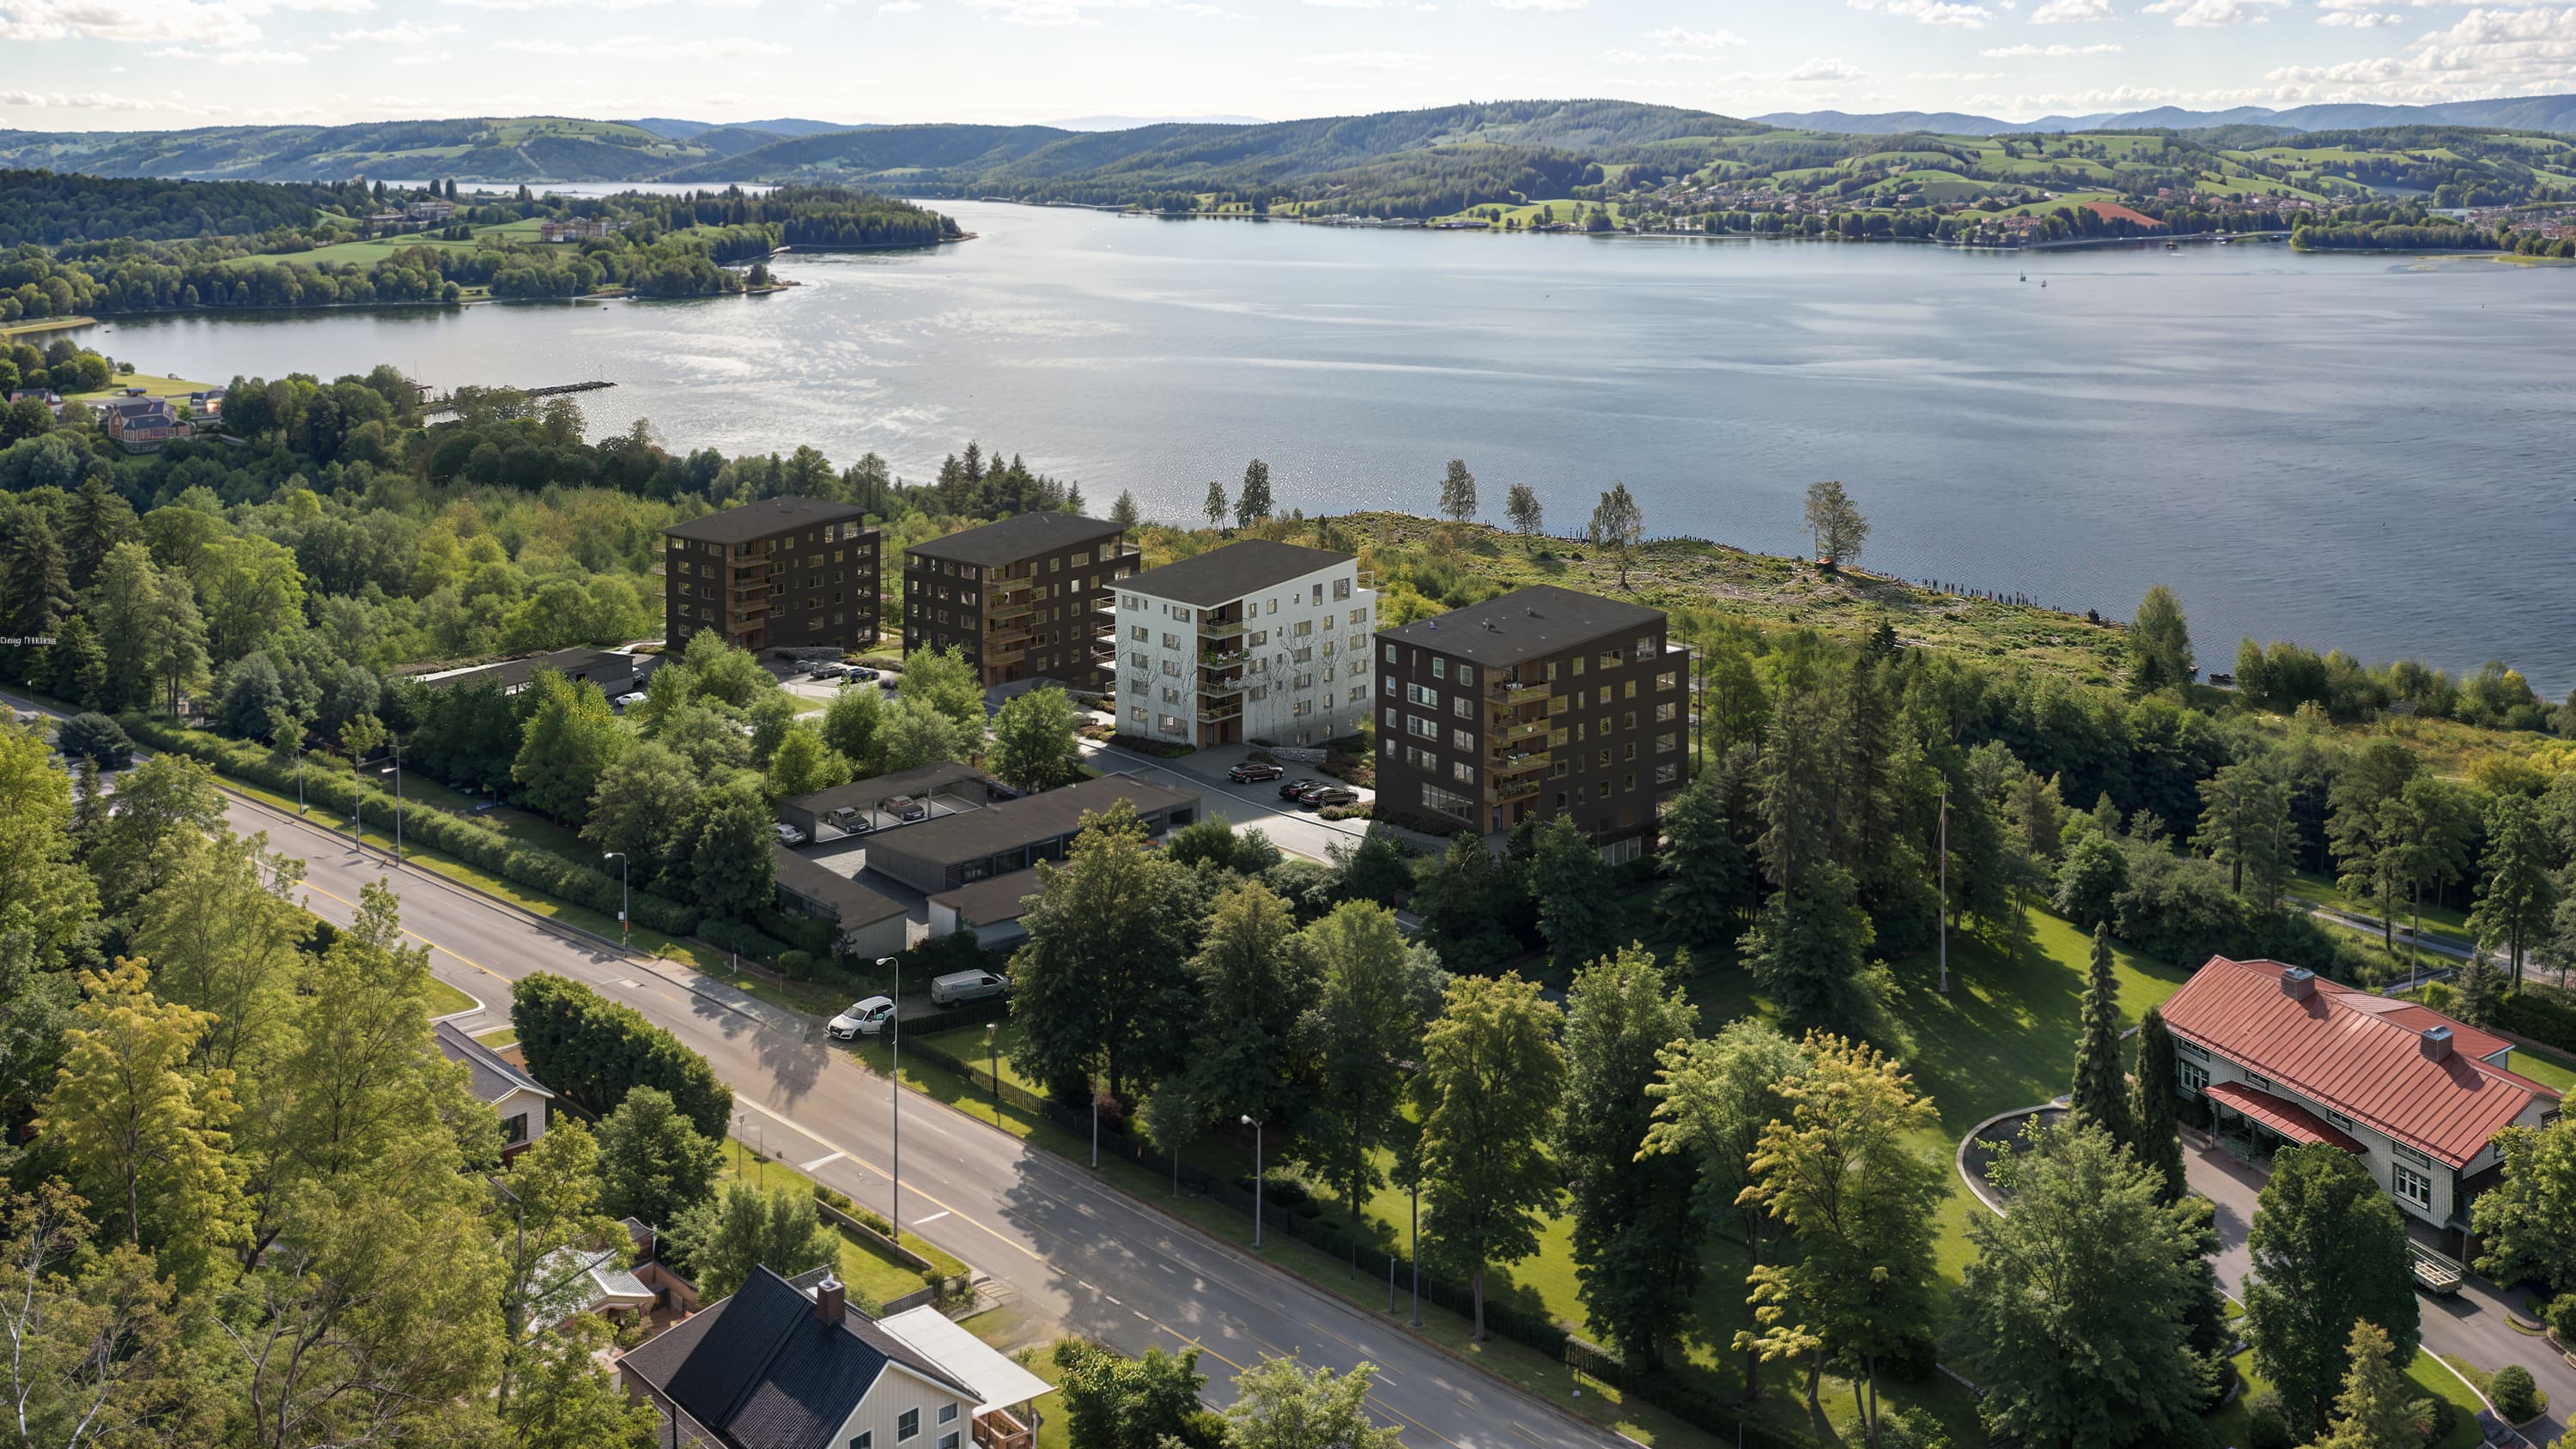
Björkplantagen is a residential development on a hillside above Järved beach, 200 meters from the sea and 300 meters from the forest trails. The first phase includes 33 apartments in two six-story buildings, from studios to penthouses with large roof terraces. Sales began before construction, so buyers needed a clear picture of what they were buying. The visuals had to show the buildings, the shared courtyard and the apartments, along with what makes the location special: the open view over the waters of Örnsköldsviksfjärden.
The Solution
We approached Björkplantagen on three scales: the site, the buildings and the homes within them.
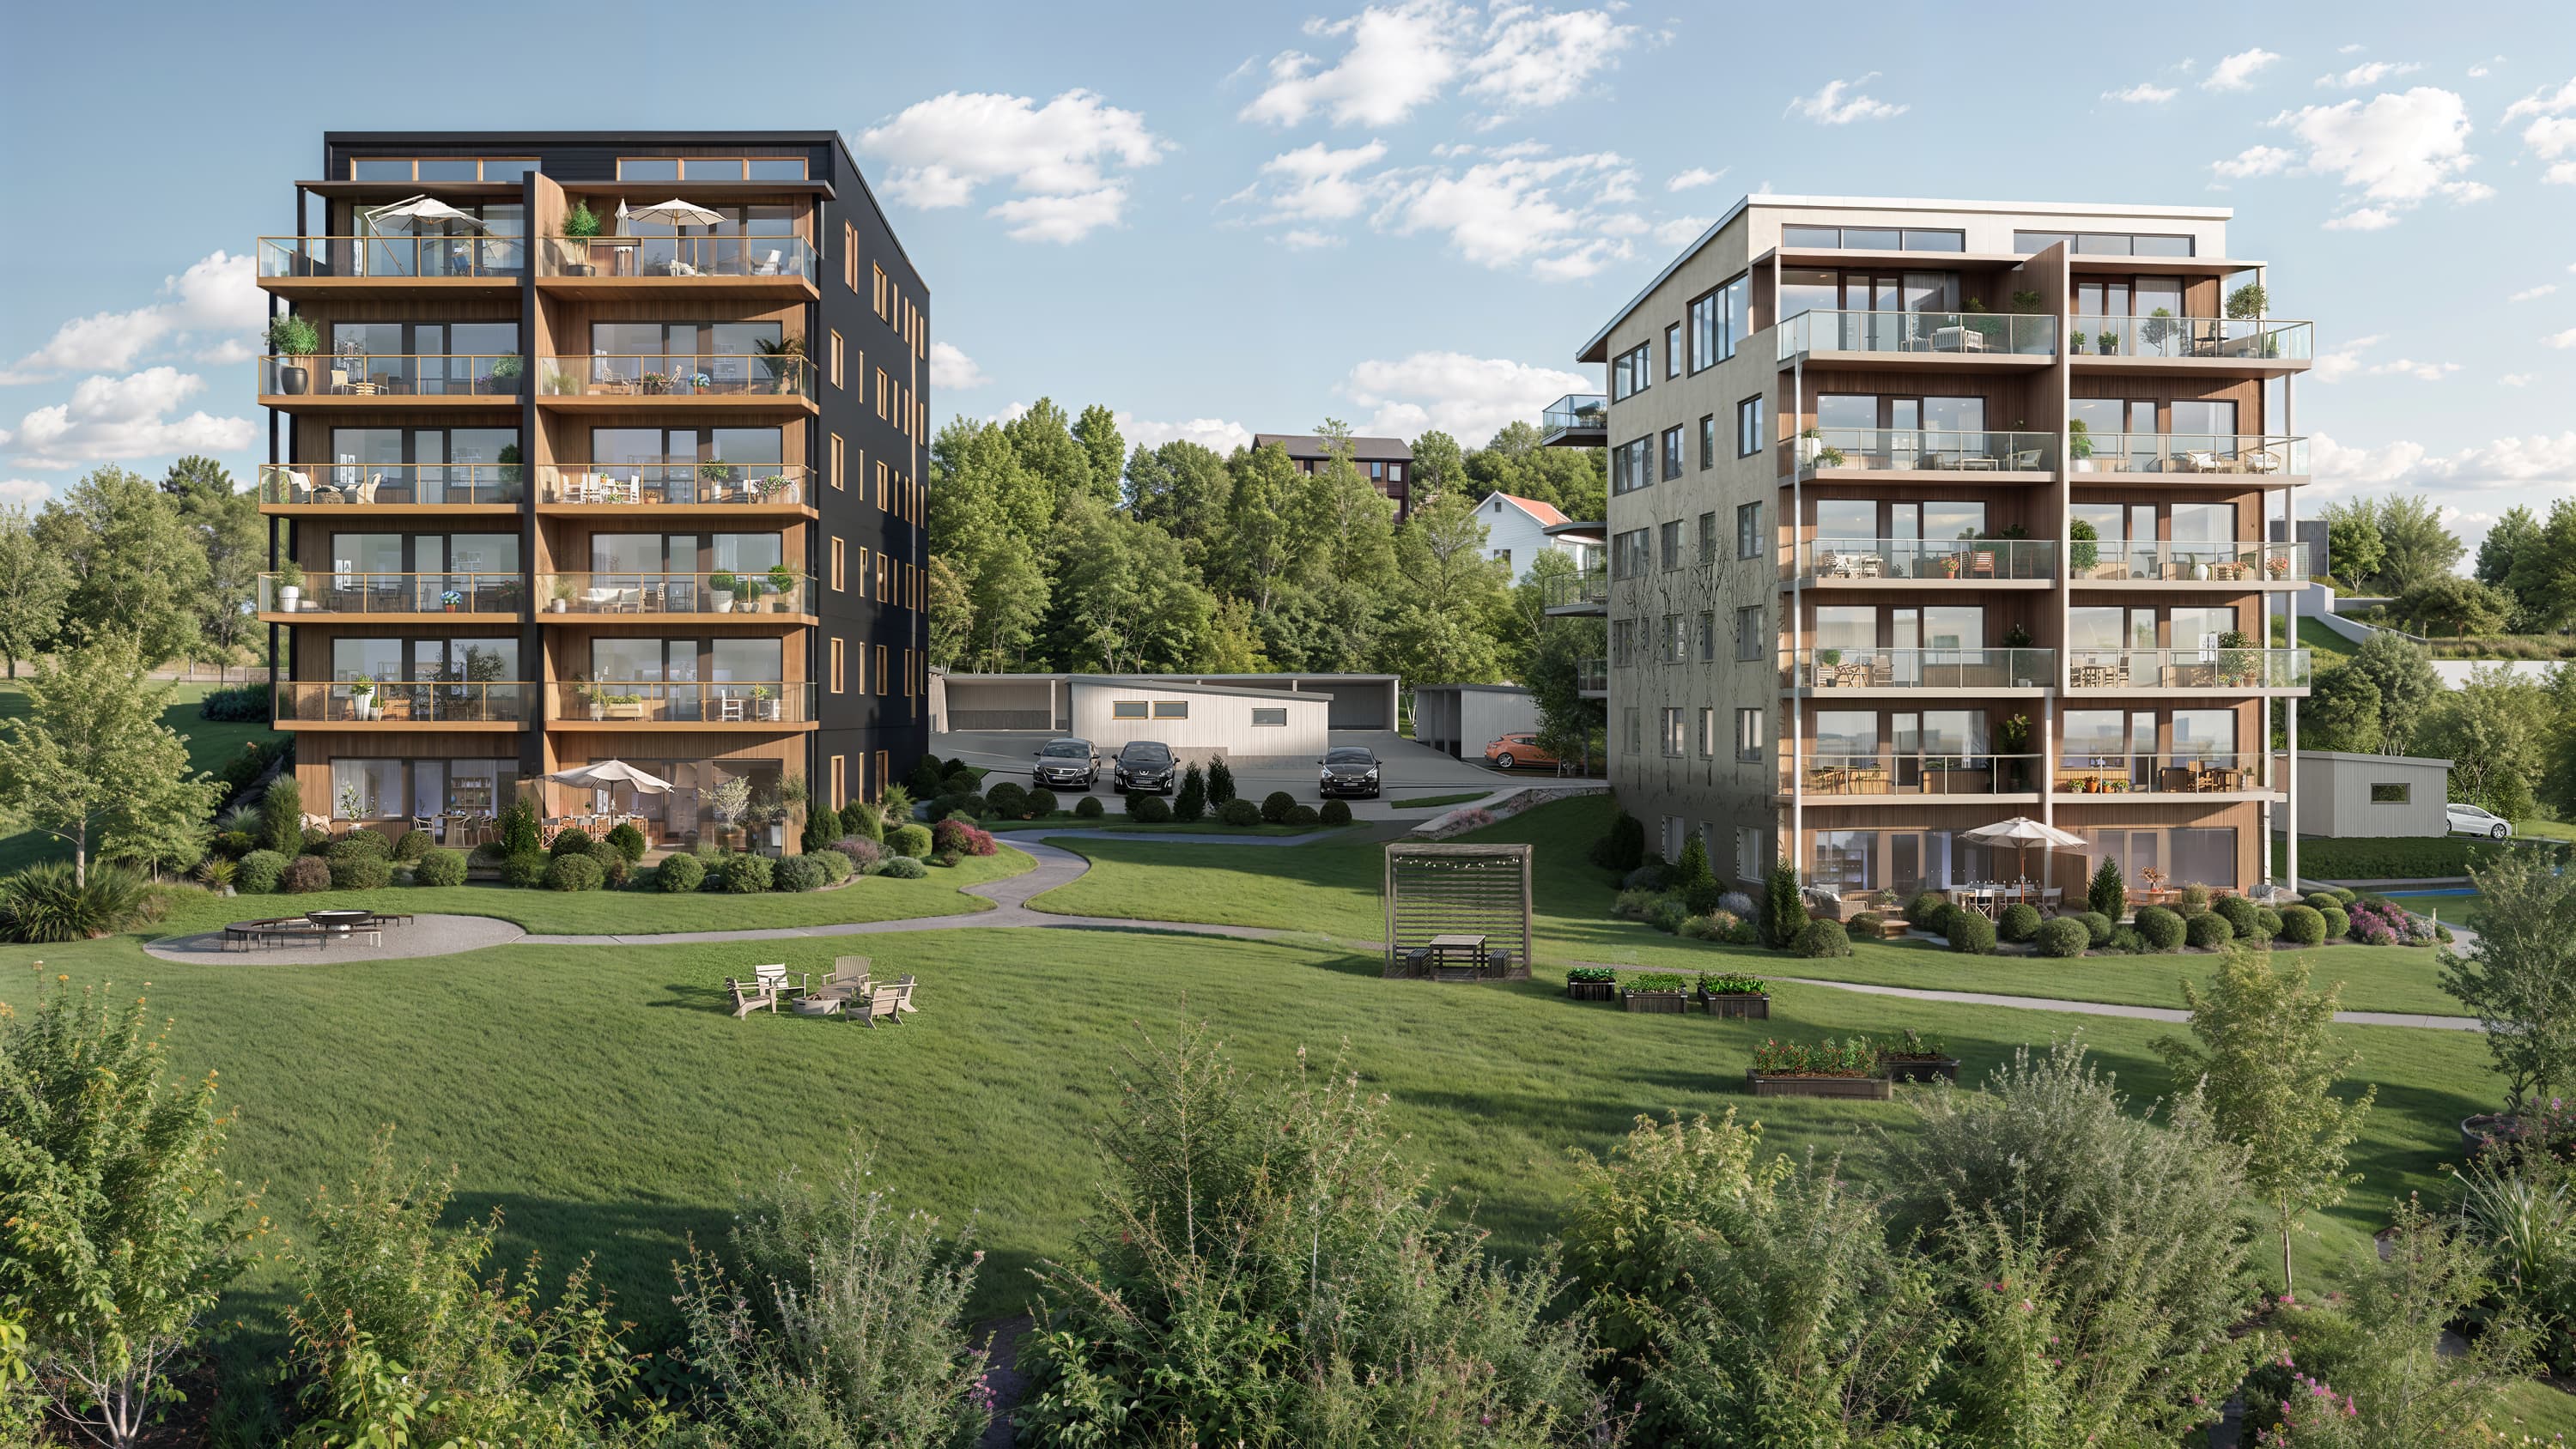
The courtyard view sets the tone. Lawns, garden beds and places to gather lie between the two buildings, making the shared landscape as much a part of the offer as the apartments. From the street, the focus shifts to the architecture: one façade in black render and warm wood, the other in a light finish printed with birch trunks, a quiet nod to the project's name.
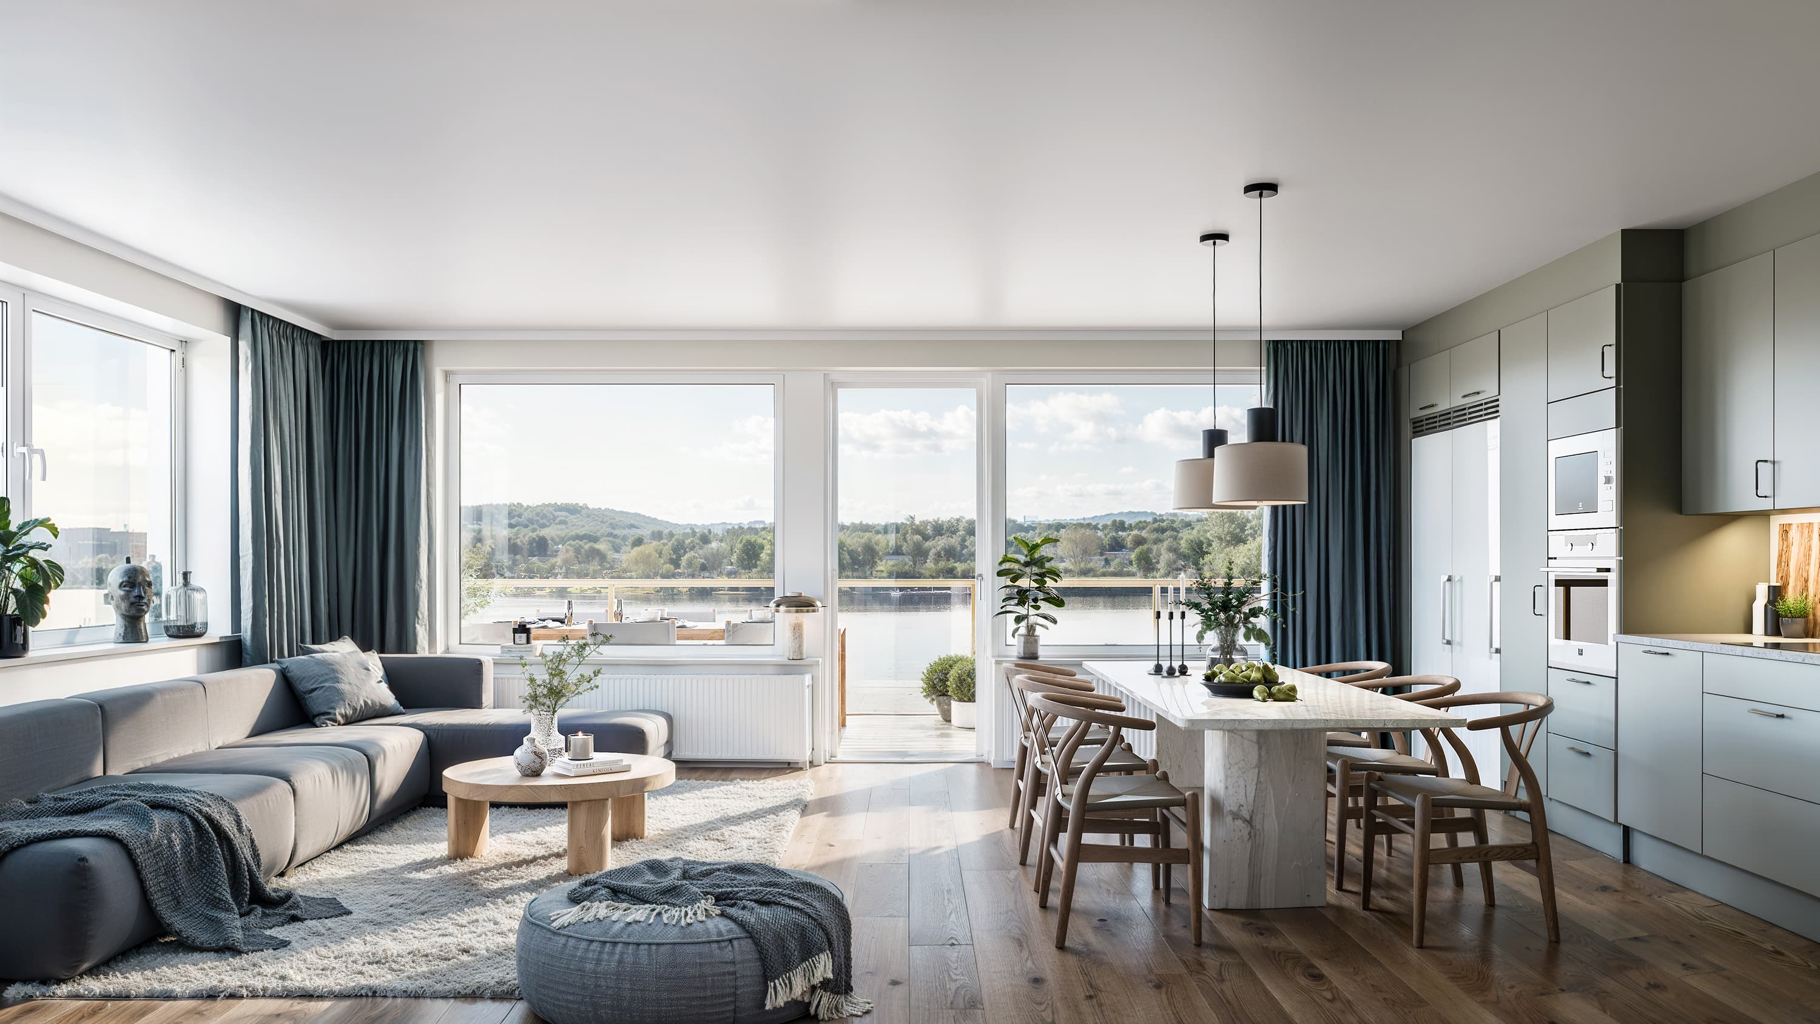
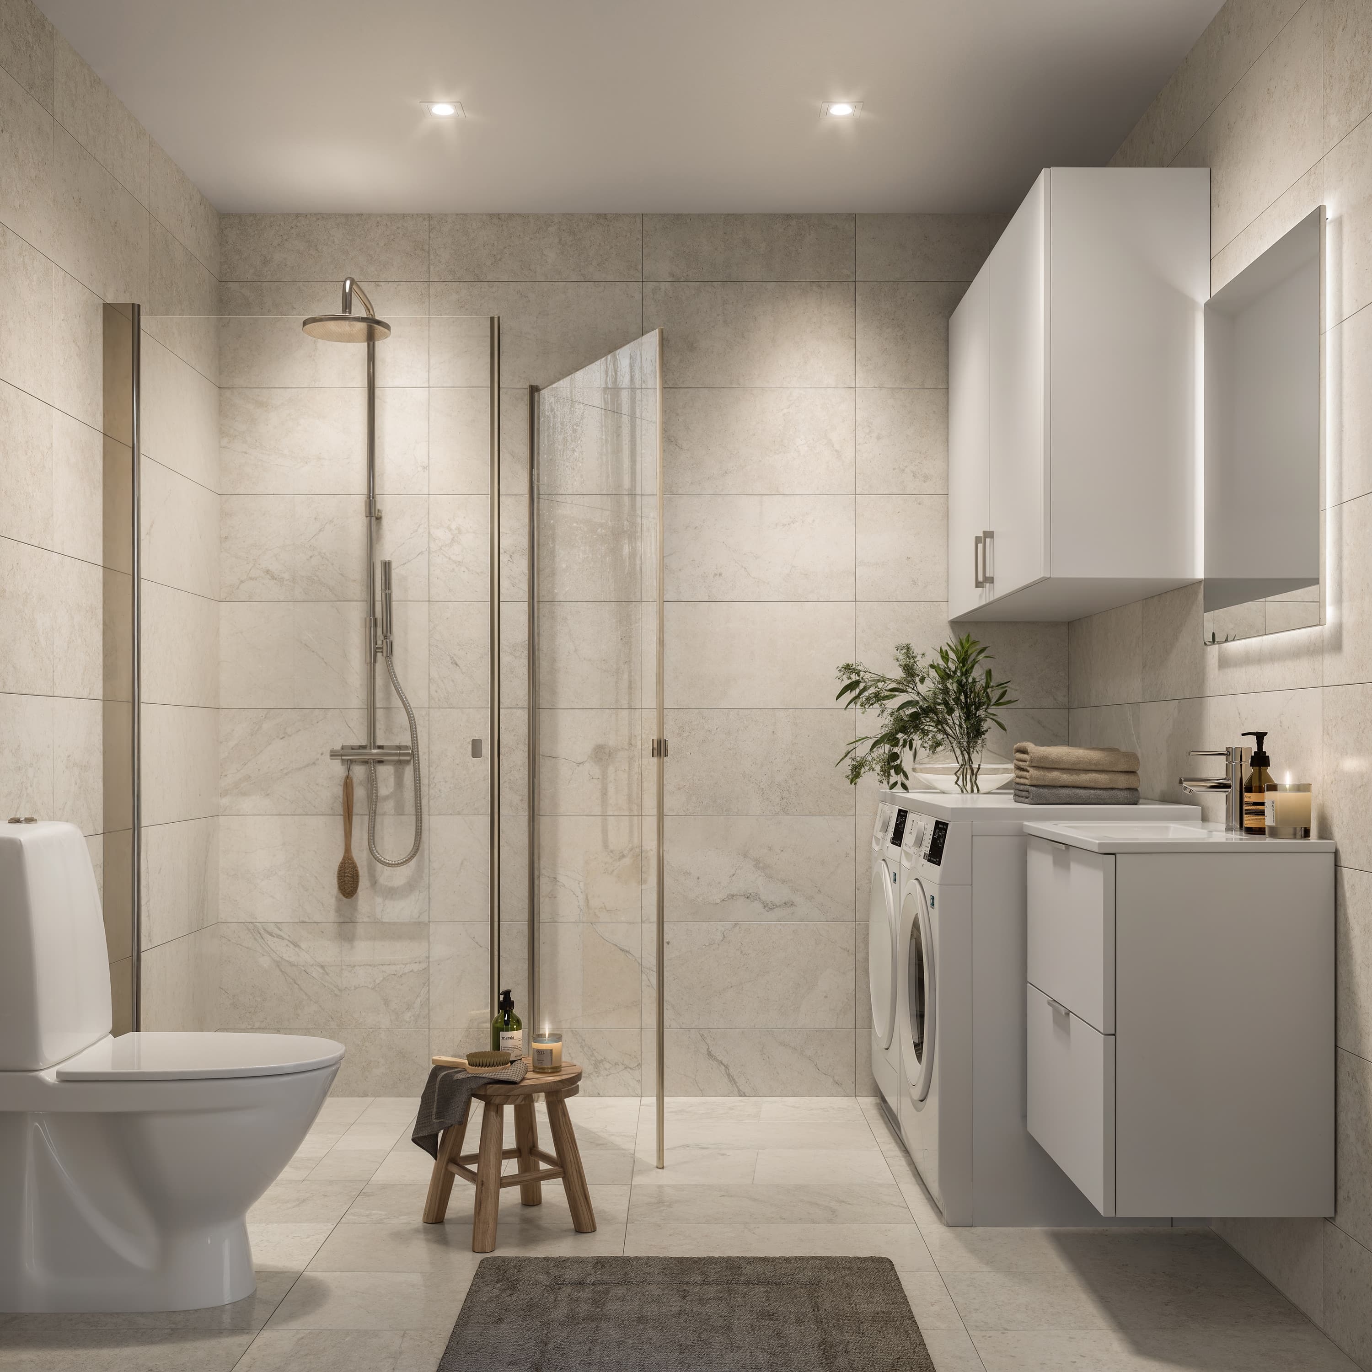
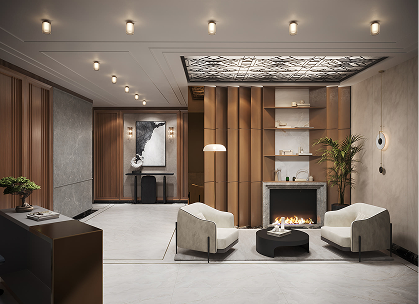
Inside, the palette stays close to nature, with oak floors, stone surfaces and soft, muted textiles. The living room is captured in daylight, with the bay framed by wide windows. The penthouse kitchen is shown at dusk, when the high ceilings and the terrace beyond are at their best. The bathroom closes the series with warm stone and a well-planned laundry corner, a practical detail that matters when choosing a home.
The final images presented Björkplantagen as a complete place to live, from the shared courtyard to the private rooms of each apartment. Buyers could see their future home long before construction began, and in 2025, the first residents moved in.
Exterior rendersInterior renders