The challenge
On Vidikovac, right beside Košutnjak forest, Buena Vista Residences brings together 179 apartments, 14 commercial units and generous terraces with views toward Avala. The project was designed for family life, with practical layouts, bright interiors and large terraces. Scordia Properties needed to sell a way of life before the building existed: a home close to nature, sheltered from city noise and still well connected to Belgrade. Potential buyers needed to see beyond the floor plan and imagine the everyday life that could unfold there: family routines, everyday moments, and the personal details that would turn the space into a home.
The Solution
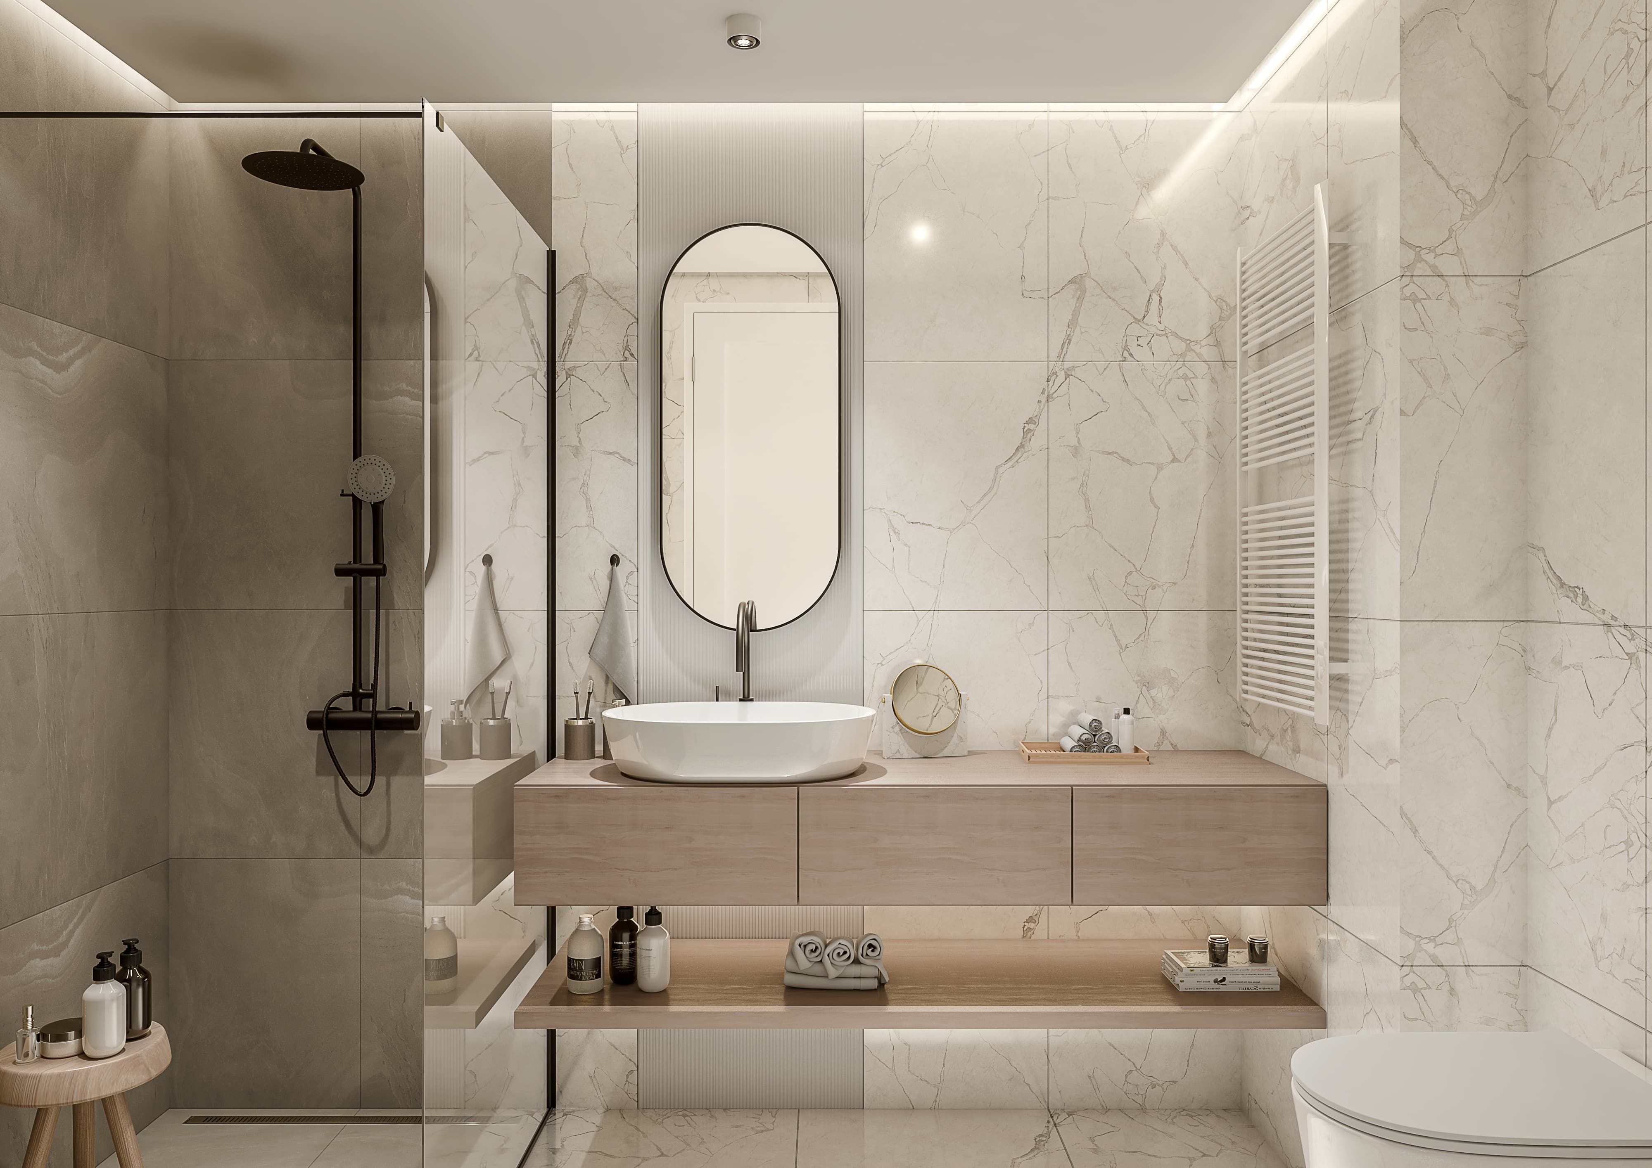
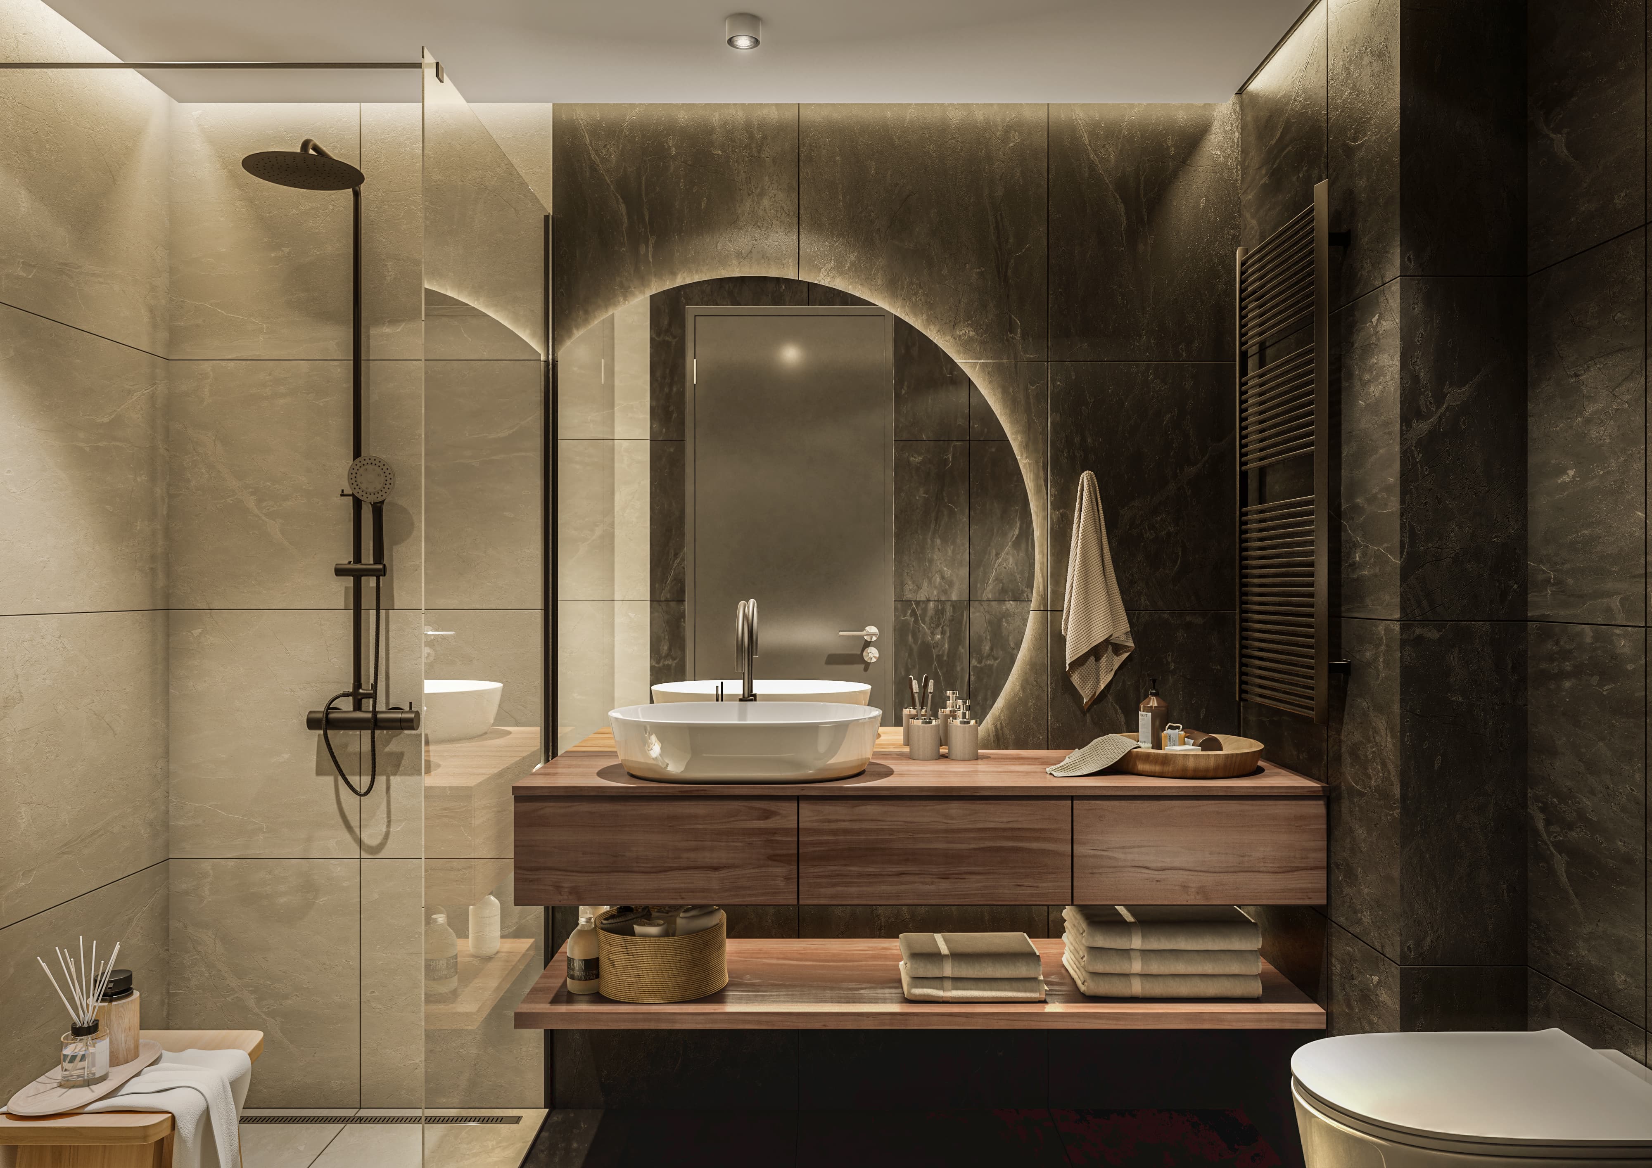
Our goal was to help buyers see themselves in an apartment still under construction. To appeal to different tastes, we developed two interior schemes for the same apartment, giving buyers a choice of mood within one layout.
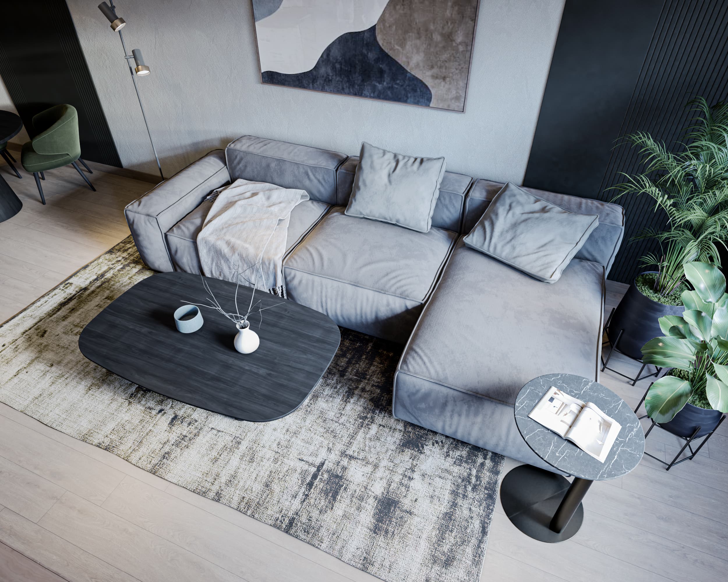
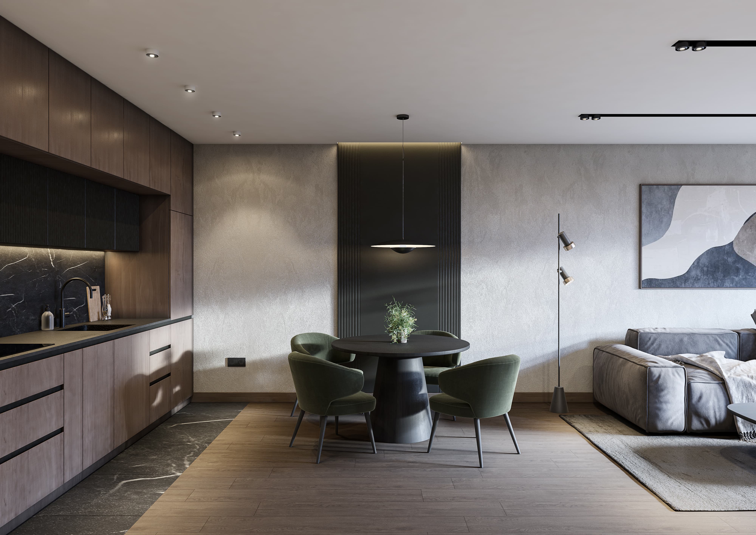
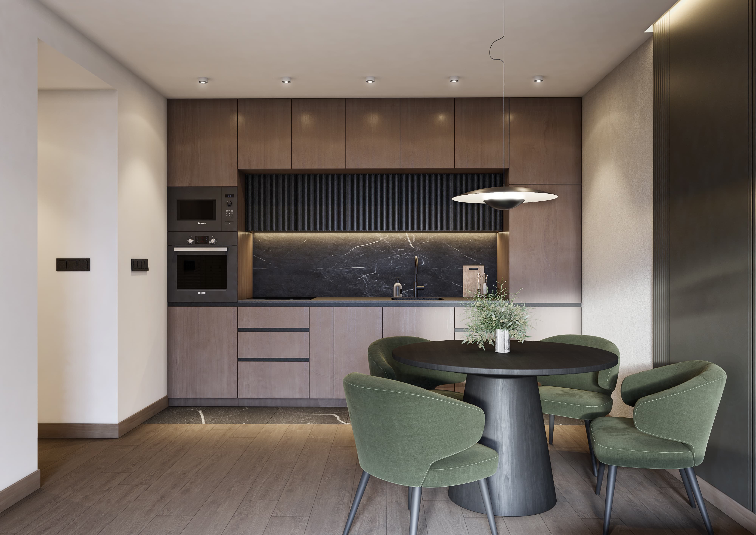
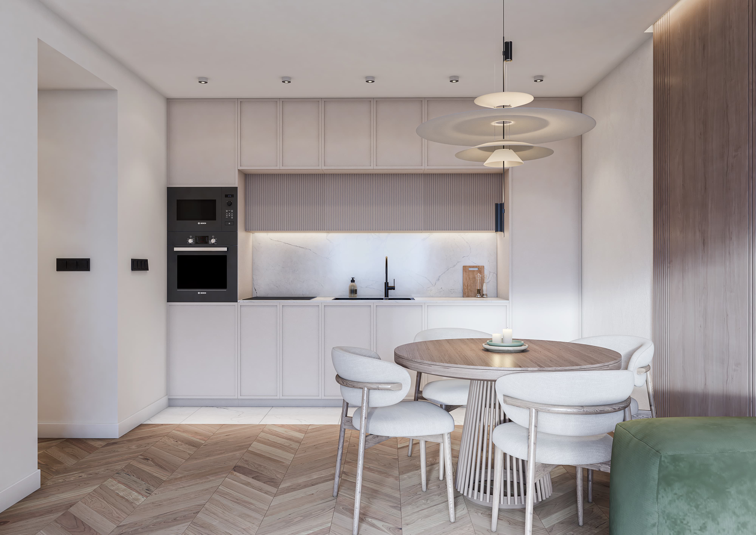
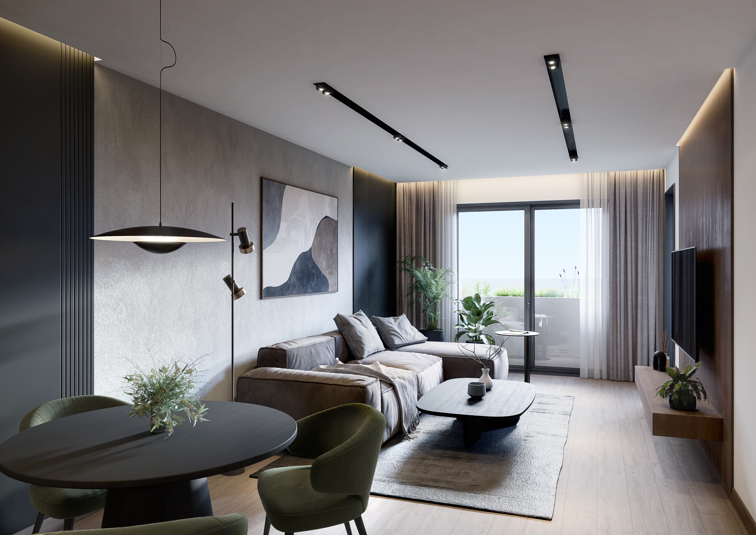
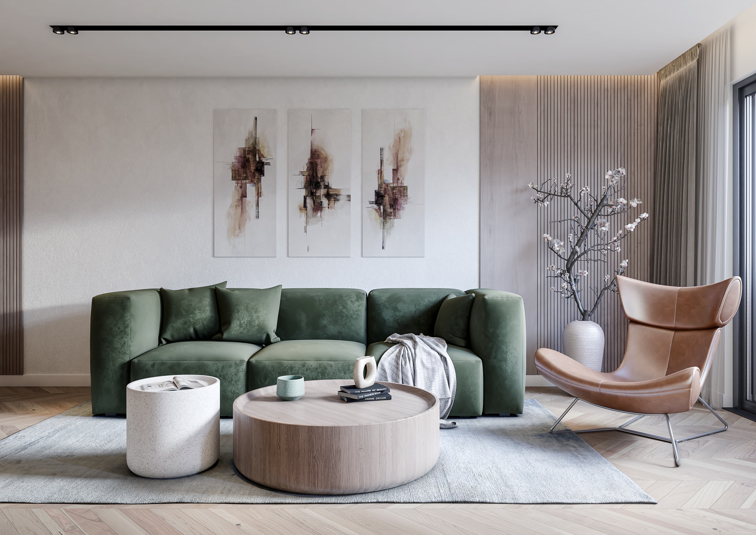
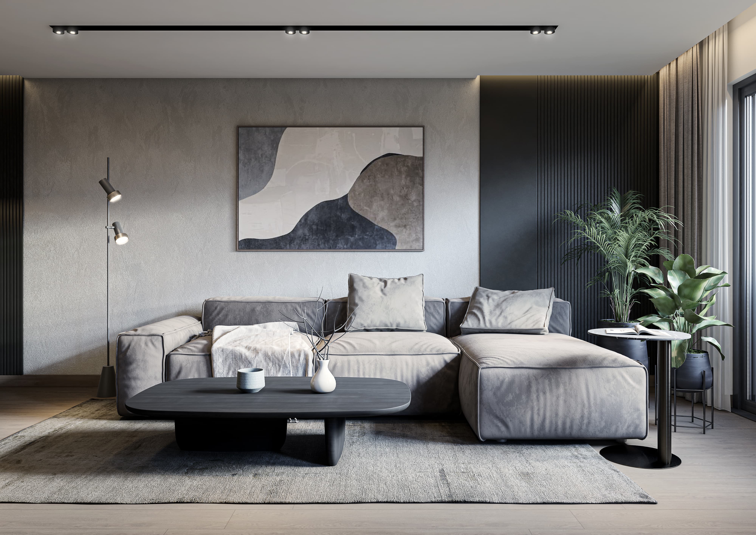
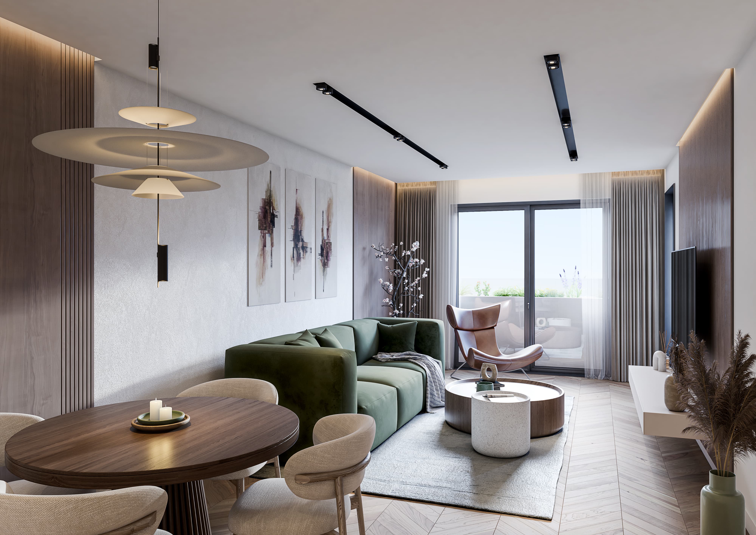
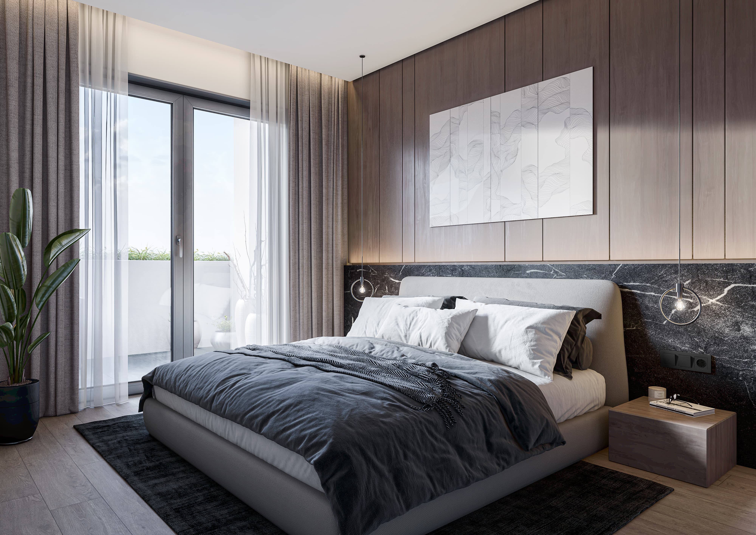
The first is light and airy: herringbone oak floors, soft cream cabinetry, pale marble and a deep green velvet sofa that brings the colors of Košutnjak indoors. The second is darker and more intimate, built around smoked wood, black marble with white veining, textured charcoal walls and green velvet dining chairs. Side by side, the two schemes showed buyers that the same home could reflect their own taste, whether they wanted brightness and openness or a warmer, more enveloping atmosphere.
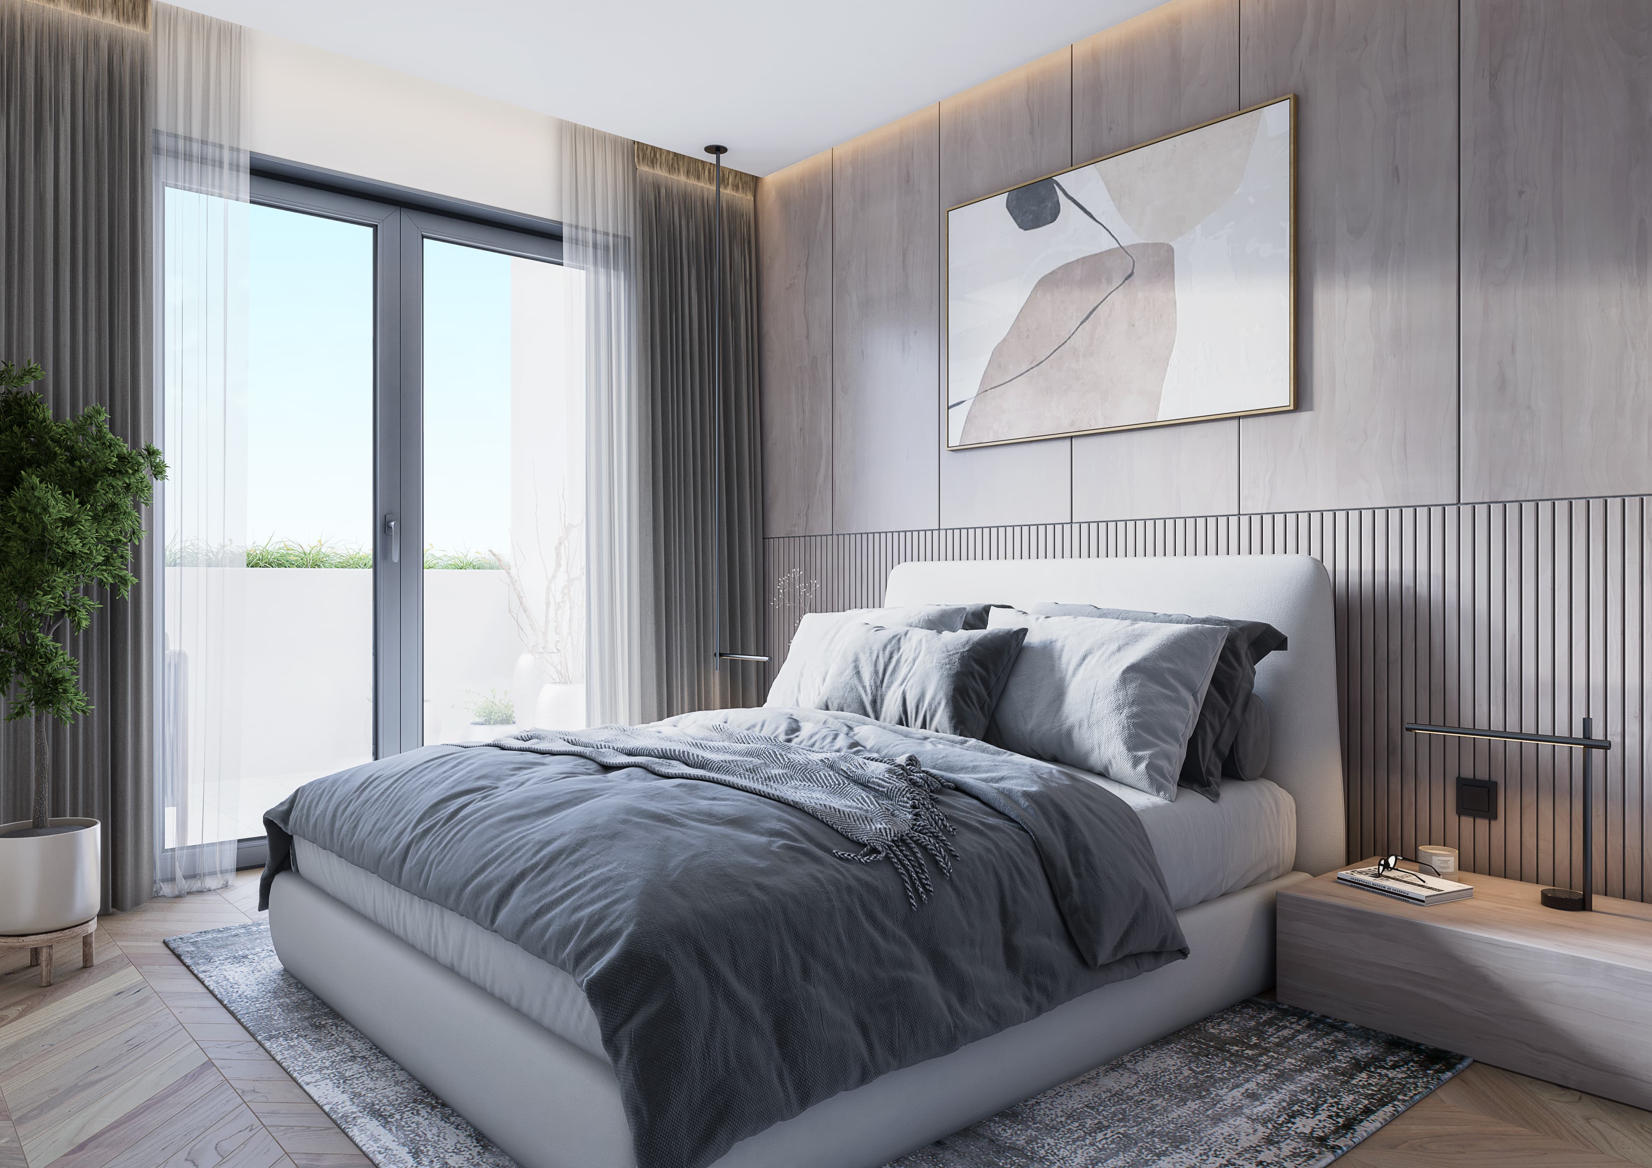
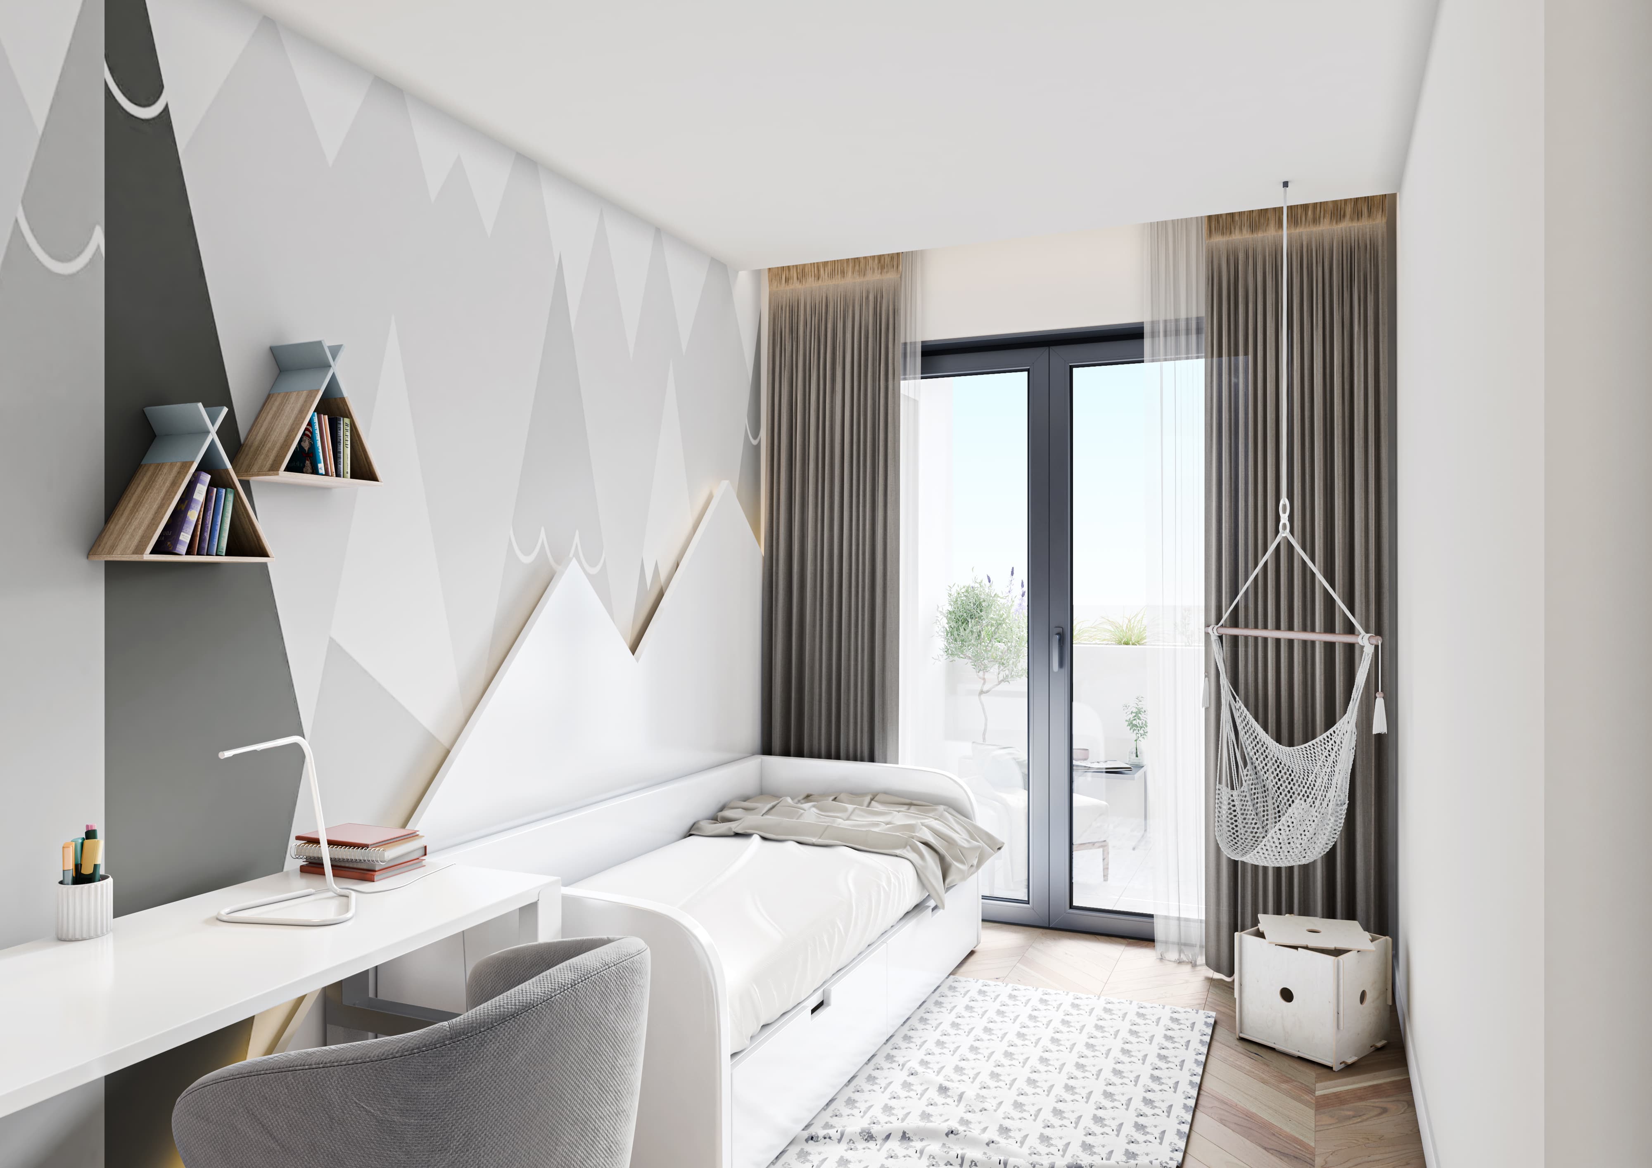
Every room was staged with family routines in mind. Every room was staged with family routines in mind. The children's room has a desk ready for homework and a hanging chair by the balcony door. In the master bedroom, a black marble wall and linen bedding create a calm retreat, while the dining table is set for a shared meal. Glass doors throughout the apartment open onto planted terraces.
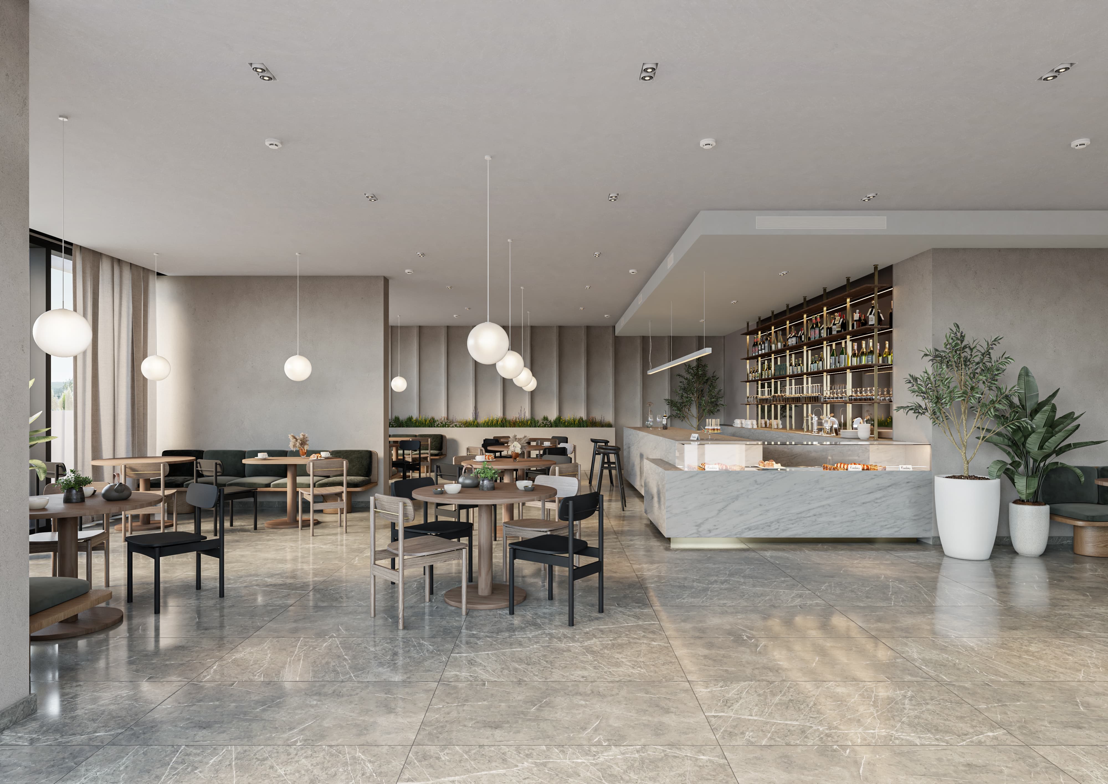
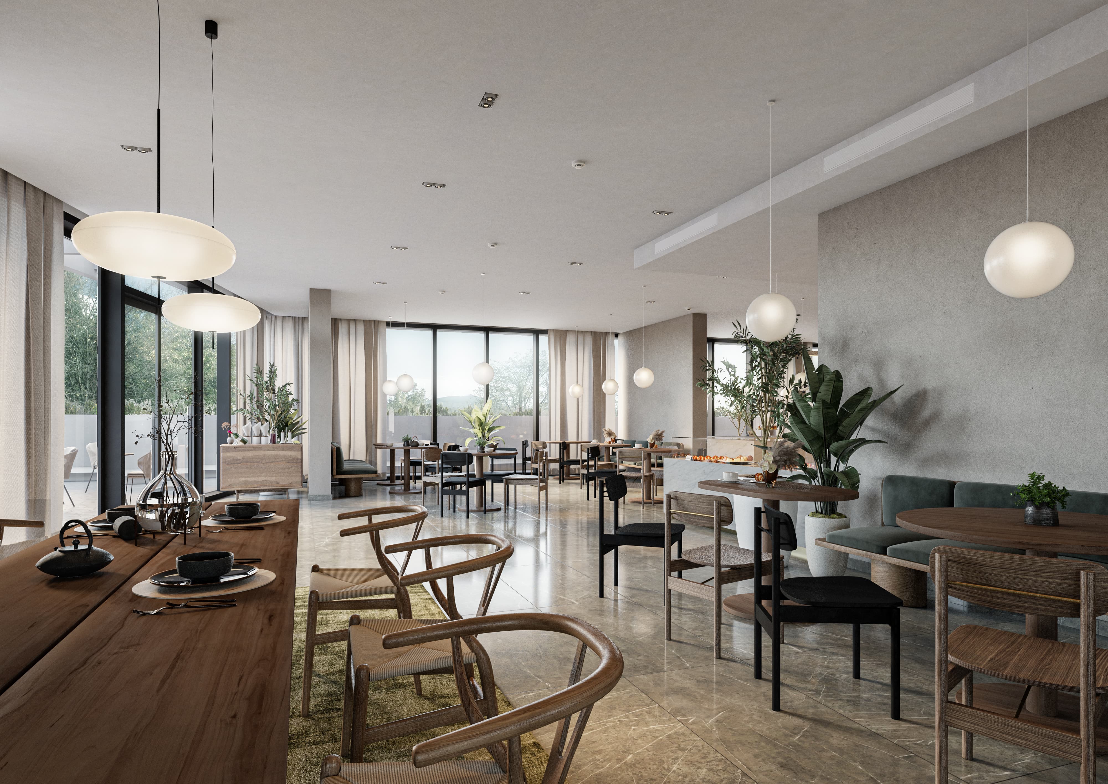
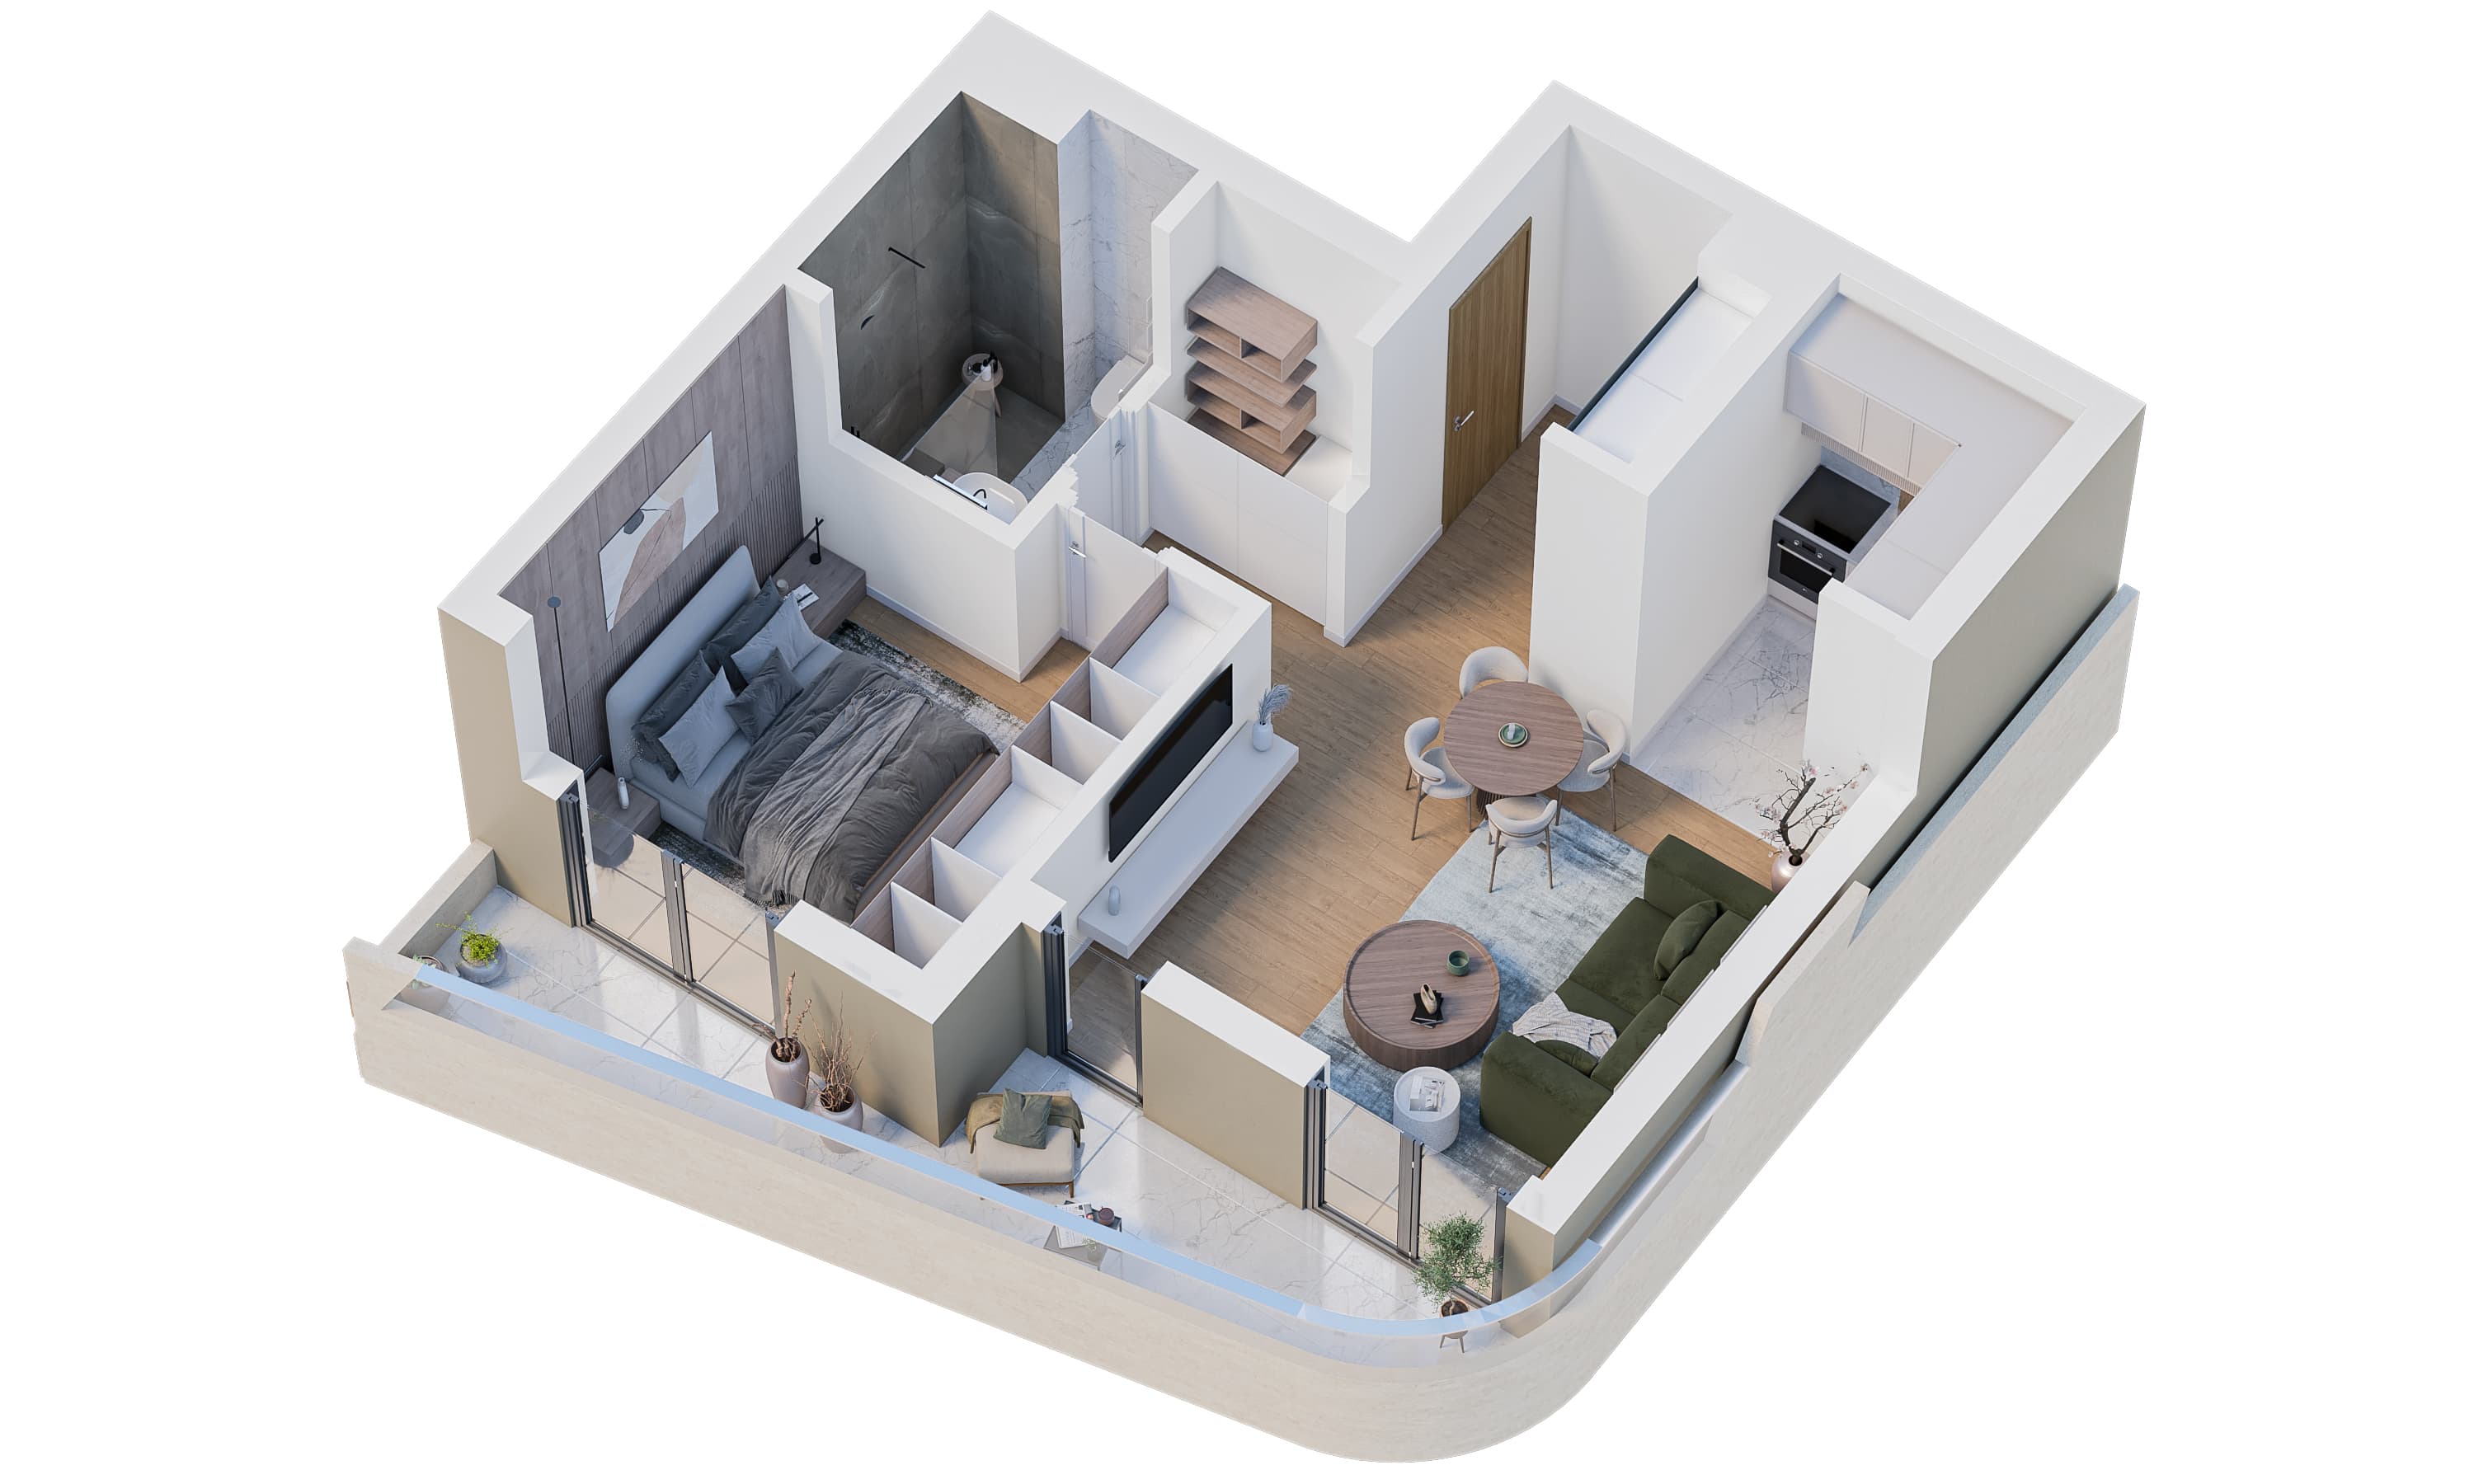
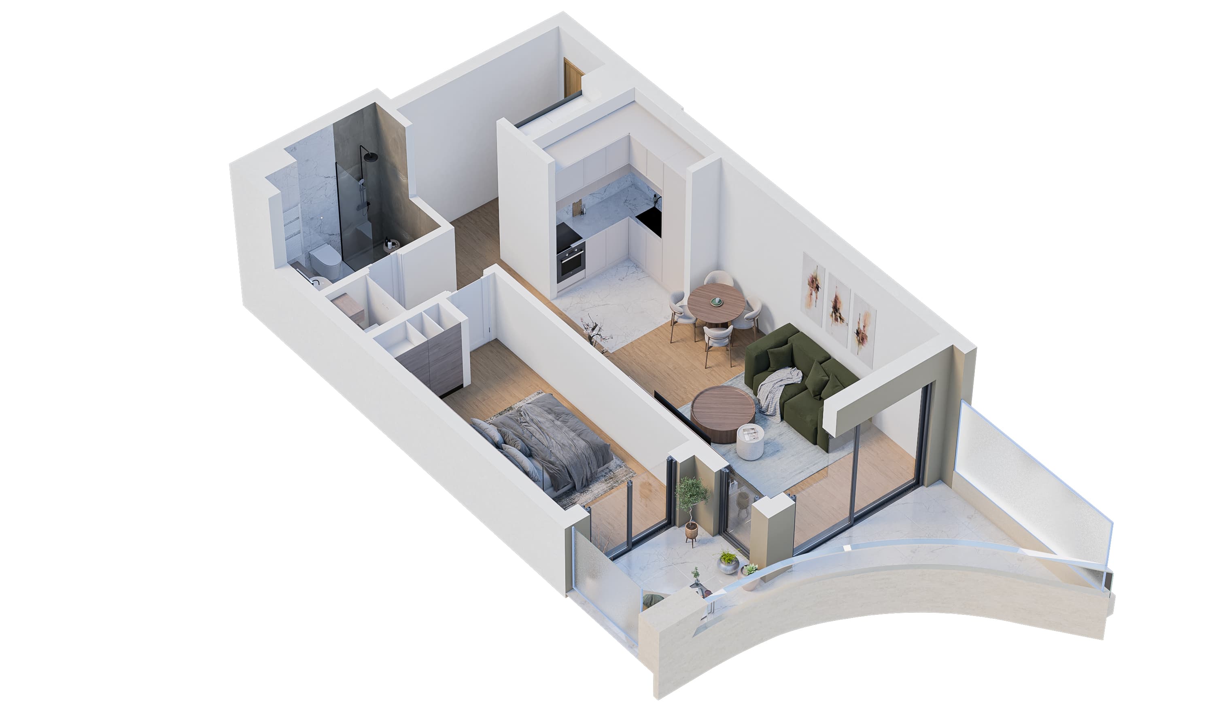
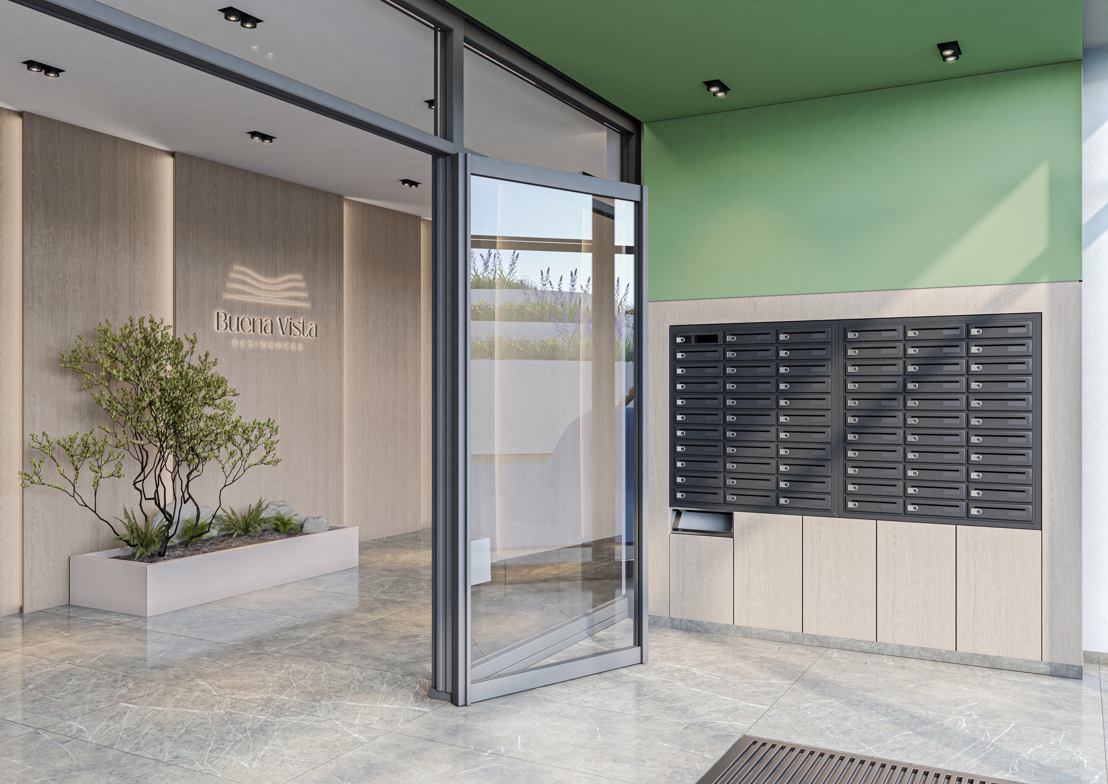
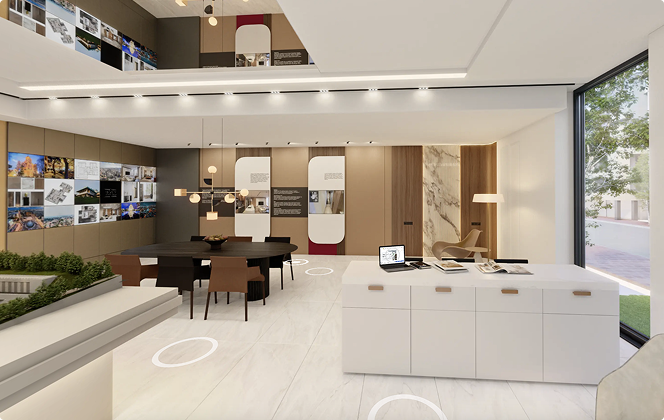
Beyond the apartments, the ground-floor café shows the building's social side. Floor-to-ceiling windows, greenery and warm wood make it a place where neighbors meet over morning coffee. Axonometric views explained the layouts at a glance, and a 360° virtual tour let buyers experience space fully and walk through the apartment at their own pace.
The final imagery presented Buena Vista as a bright family home at the edge of Košutnjak and gave the project's slogan a concrete form: a good view on life.
Interior stillsCommon space stillsAxonometric views360° virtual tour