The challenge
In a city where new developments compete on size, Square One makes its case on a smaller scale: seven apartments, a pool and sauna for residents, and a quiet corner of Zemun close to schools and kindergartens. Before completion, its strongest argument was one buyers couldn't see: how it would feel to live there. Scordia Properties needed visuals that would make this feeling tangible, showing not only the architecture, but the calm, comfort, and everyday ease behind the project’s promise: "Your peace, given shape."
The Solution
To make the investors' vision feel credible before the building was complete, we approached Square One not as a collection of individual interiors, but as a sequence of lived moments.
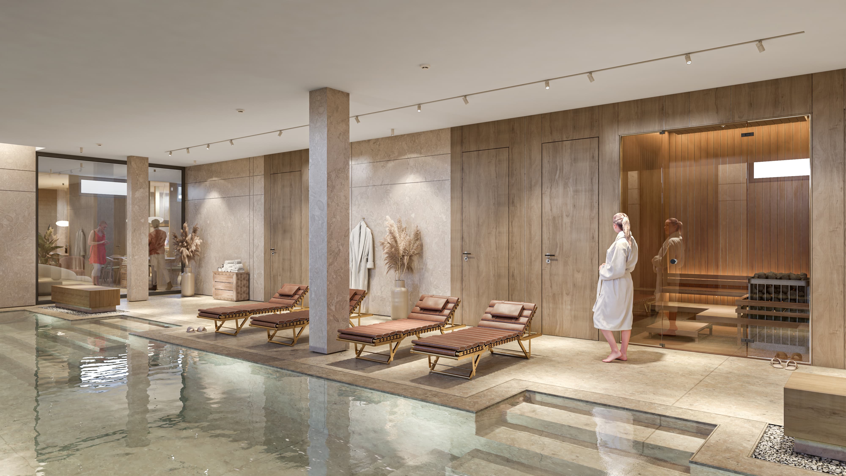
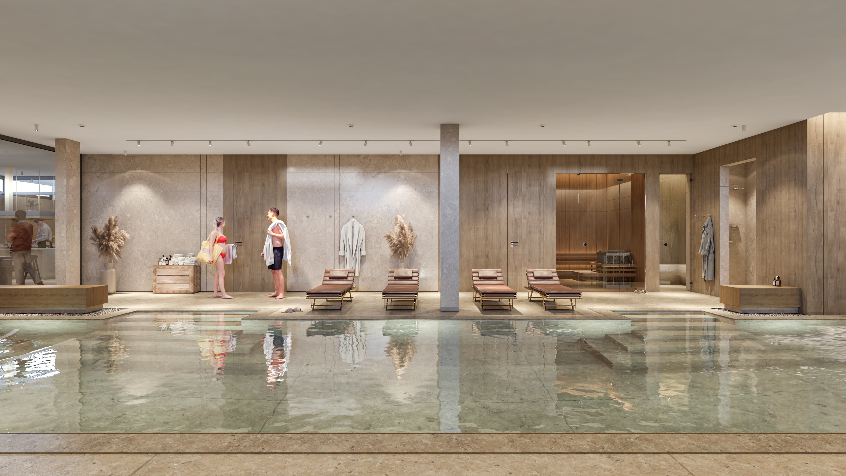
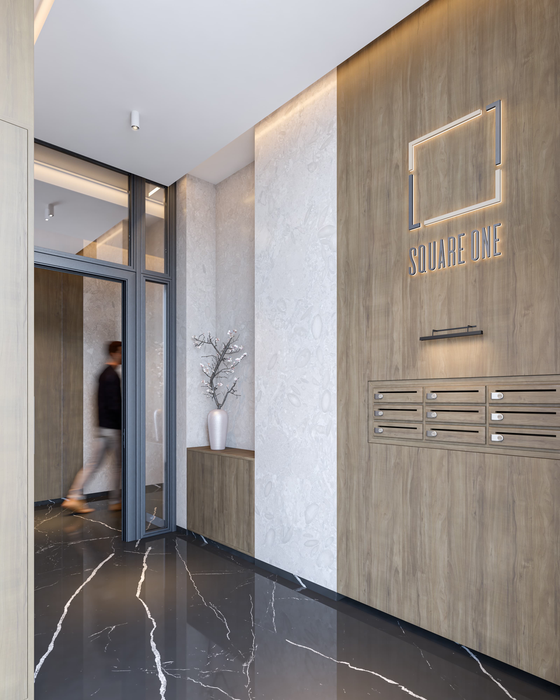
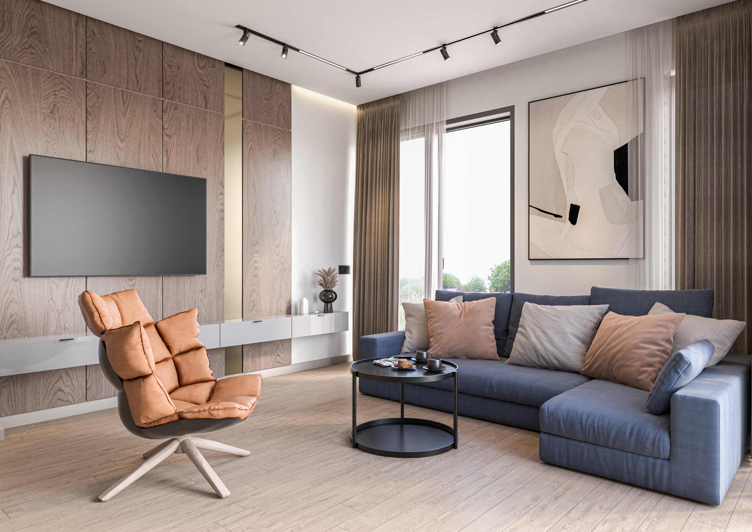
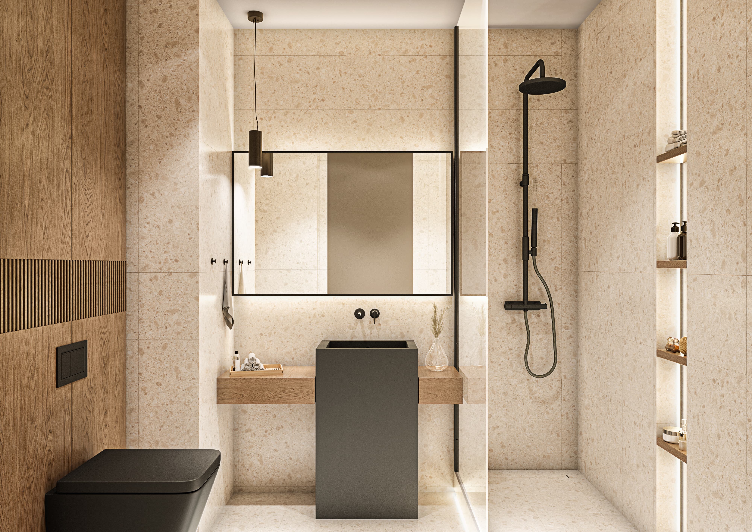
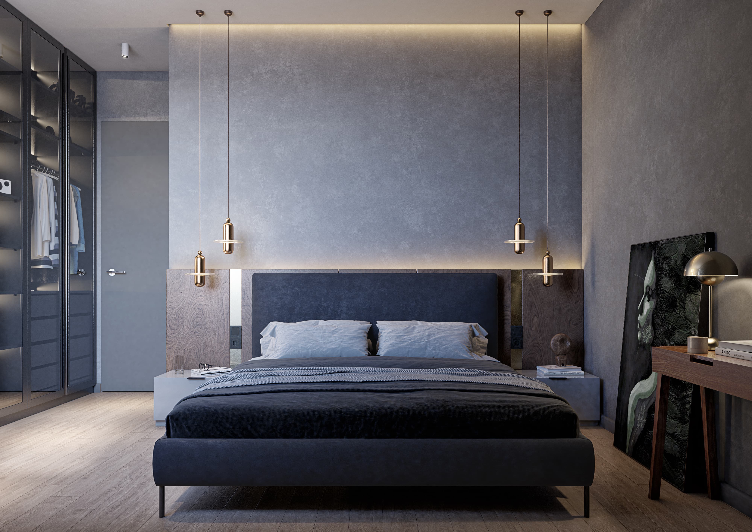
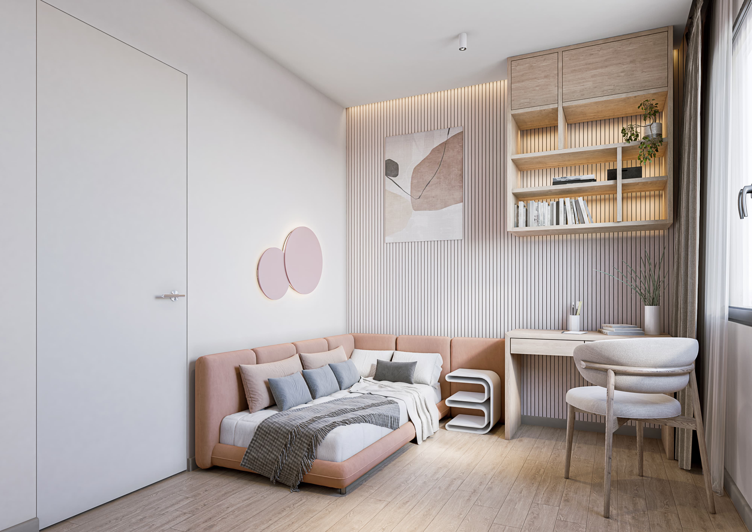
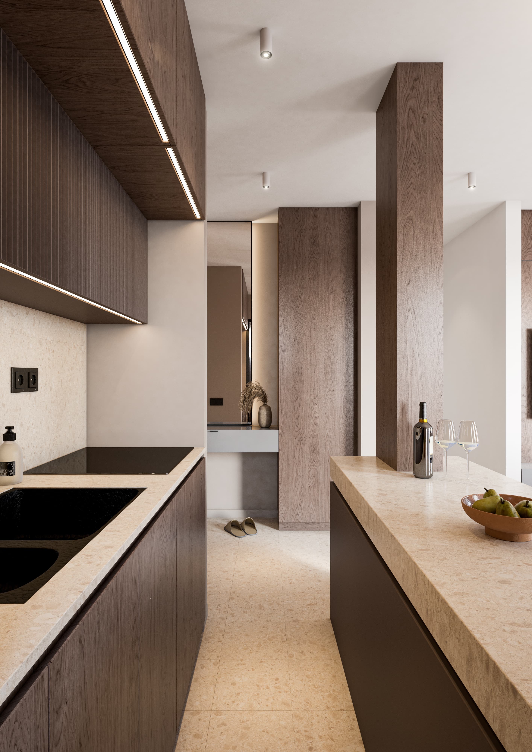
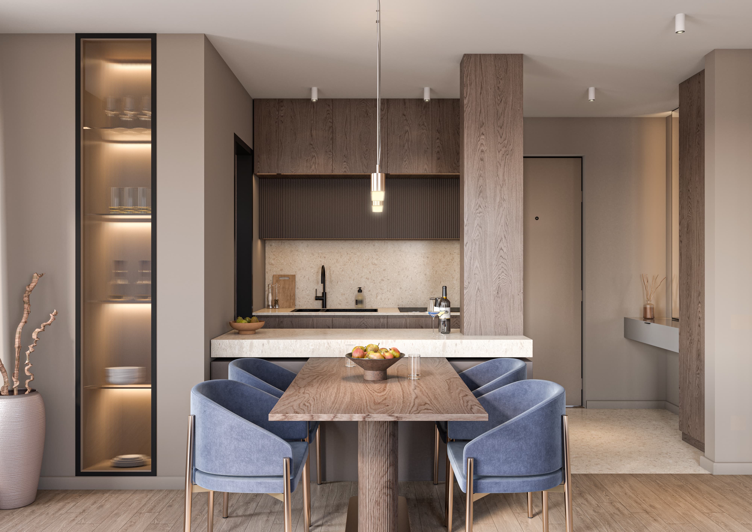
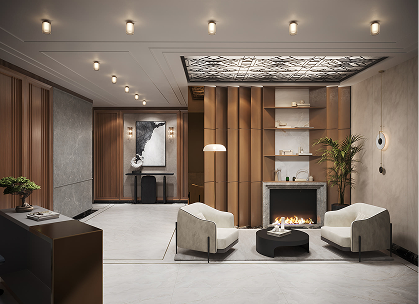
The visual story begins at the entrance lobby and continues through the home: the living room, kitchen and dining area, master bedroom, children’s room and bathroom, before arriving at the residents’ wellness space with its pool and sauna. This journey gave prospective buyers a clear sense of how the building would feel from the moment they arrive to the quieter, more private parts of everyday life.
Across every image, we built a consistent material and lighting language around warm oak, soft stone, terrazzo and carefully controlled natural light. The result is an atmosphere that feels calm without becoming cold, refined without feeling overly formal, and cohesive from the shared spaces to the apartment interiors. Instead of staging the spaces as untouchable showpieces, we gave them signs of real life: a desk ready for homework in the children's room, breakfast set out in the kitchen, soft bedding in the bedroom, towels and a robe waiting beside the sauna. These details turned the renders from architectural images into glimpses of daily life, full of the small, familiar moments that make a home feel personal.
The final imagery gave Square One a tangible identity: a considered residential retreat in Zemun, designed for family life, everyday comfort and time to slow down. More importantly, it showed buyers exactly how the project’s central promise could take shape in their lives: peace, made visible.
Interior stillsCommon spaces stillsAxonometric views